
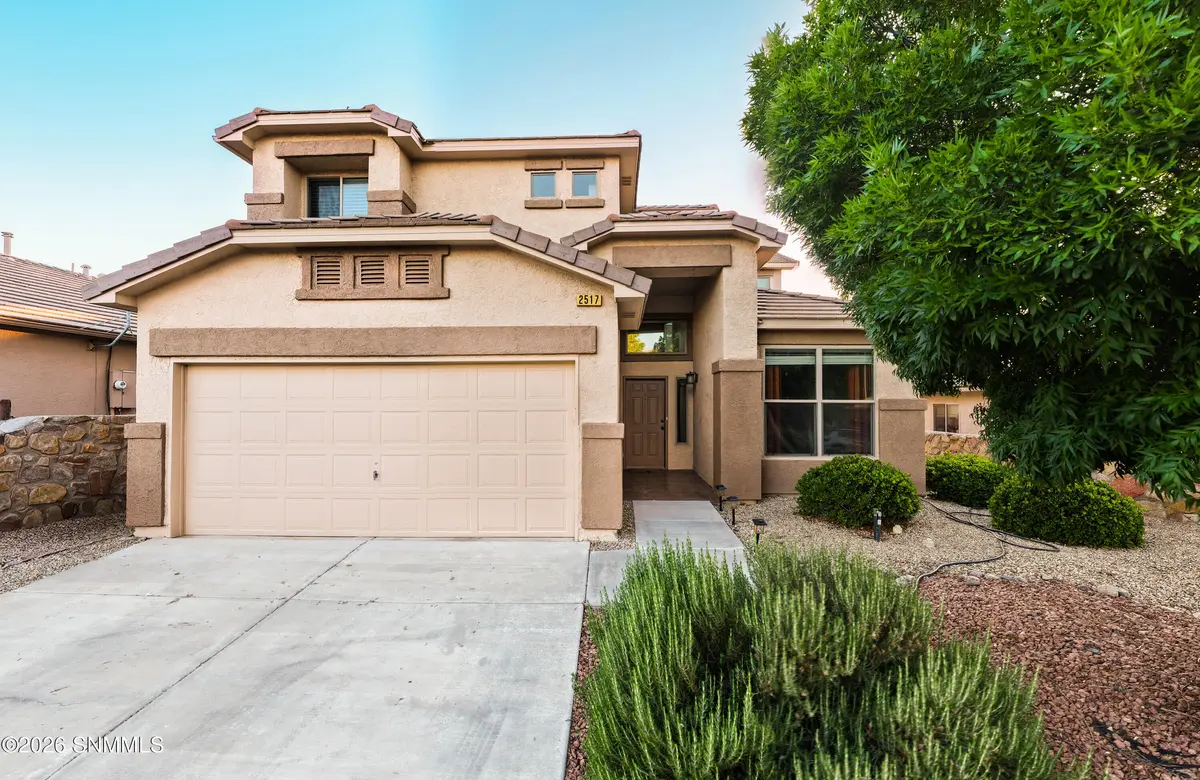

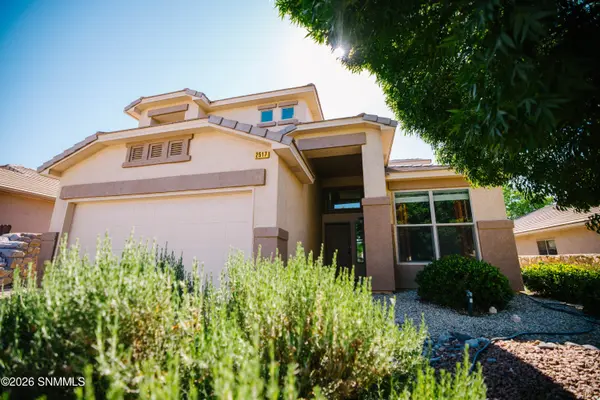
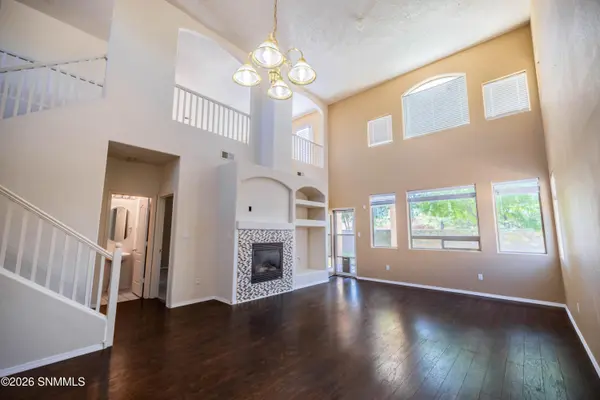

3 Beds
3 Baths
2,282 SqFt
3 Beds
3 Baths
2,282 SqFt
Key Details
Property Type Single Family Home
Sub Type Single Family Residence
Listing Status Pending
Purchase Type For Sale
Square Footage 2,282 sqft
Price per Sqft $135
MLS Listing ID 2601660
Style Contemporary
Bedrooms 3
Full Baths 2
Half Baths 1
HOA Fees $120
Year Built 2007
Lot Size 5,662 Sqft
Acres 0.13
Lot Dimensions 0 to .24 AC
Property Sub-Type Single Family Residence
Source lascruces
Property Description
Location
State NM
County Dona Ana
Rooms
Kitchen Tile Floor, Wood Cabinets, Refrigerator, Pantry, Vinyl Counters, Built-in Oven/Range, Built-in Dishwasher
Interior
Interior Features Hot Tub, Open Floorplan
Heating Forced Air
Cooling Central Air
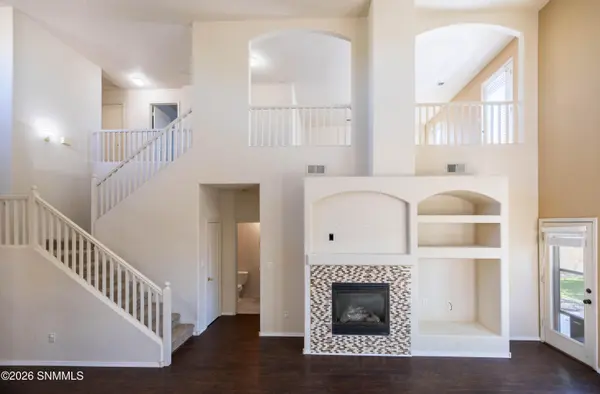
Fireplace Y
Laundry Utility Room
Exterior
Garage Spaces 2.0
Fence Rock
Pool Hot Tub
Utilities Available City Gas
Building
Foundation Slab
Sewer Public Sewer
Water Public
Level or Stories Two
Structure Type Frame
LasCrucesHomeTeam.com
Sonoma Ranch Blvd, Las Cruces, NM 88011, USA
GET MORE INFORMATION
Broker Associate License ID: REC-2023-0607
REVIEWS
- Carl & Ronnie sold our Las Cruces home in September. Competing with "new builds" and their builder incentives, Carl and Ronnie made our house stand out. When we were anxious, they offered market research and patience. Ultimately, we got a price that exceeded similar existing and new home builds in the area. Their focus on quality and extras the others didn't have made the difference.
Chuck Doran

- Ronnie & Carl our team of Realtors. Help us find our forever, home Walked us through the process of everything. And made a seamless transaction. If you’re looking for a realtor, we highly recommend Ronnie and Carl. They will work effortlessly to help you find your home. Jerry & Debbie
Debbie Wilbanks
- We recently purchased a condo in Santa Fe. Although our broker was from Santa Fe, we were fortunate to be able to utilize Carl Krause’s extensive knowledge of real estate transactions to help us navigate the purchase. It gave us peace of mind knowing we had a trusted ally from our home town to advise us on the process. Thank you Carl!
Carol Placchi


